Room Ideas
22nd September
Planning a Dining Room That Seats Six, and Sometimes Eight
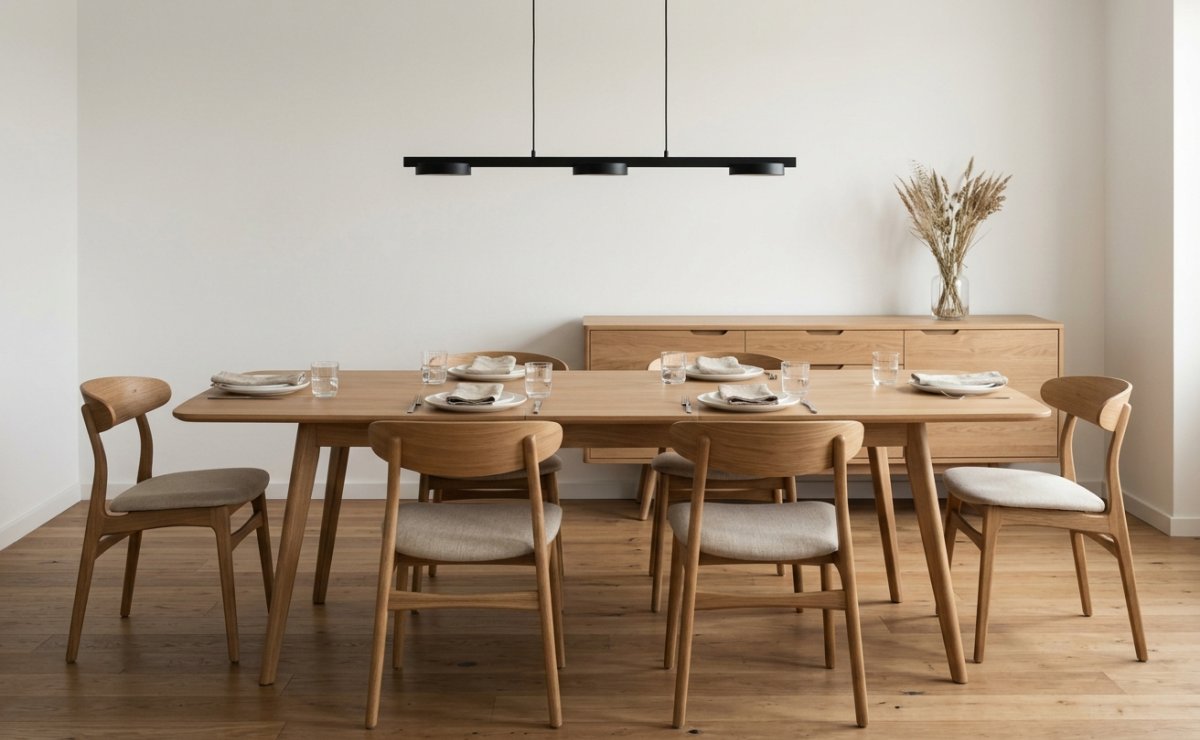
Most dining tables spend the year seating four or six and are stretched to eight a few times a year. An extending table covers both without filling the room every day.
Space at the table
- Allow 60 cm of table edge per person; 70 cm if you like room for elbows.
- A 160 cm table seats six; extended to 220 cm it seats eight.
- Keep at least 90 cm between the table edge and a wall, so chairs can be pulled out and someone can walk behind them.
Chairs and stools
Check that the seat sits about 30 cm below the tabletop and that the chair fits between the legs at the ends. If the dining area opens onto a kitchen island, counter stools of the same family tie the two together.
Light and storage
Hang a pendant 70 to 80 cm above the tabletop, centred on the table at its everyday length. A sideboard along the longest wall keeps plates, glasses and linen within reach and gives you somewhere to serve from.